On 16 September the government published the consolidated versions of Approved Document B Volume 1 and Volume 2 incorporating the 2026 amendments. Those amendments took effect in England on 30 September 2026.
The date has been in the diary since 2024, so nobody should be surprised by it. What is worth ten minutes of your time is the detail, because the change is narrower than a lot of the commentary suggests, and the part of it that costs money is not the part being talked about.
The two things that actually change
The amendment booklet is explicit. The changes focus on two fire safety provisions:
- a new recommendation for more than one common stair in blocks of flats with a storey 18m or more in height
- building design provisions to support the use of evacuation lifts in blocks of flats
That is it for policy. Everything else in the booklet is the consequential drafting: diagrams, travel distances, door ratings and definitions that have to move to make those two changes work.
Two things it does not do, despite what you may have read. It does not introduce a new requirement for evacuation alert systems. Those entered Approved Document B in the June 2022 amendments, and if you have a building over 18m you should already be treating BS 8629 as live. And it changes almost nothing for buildings other than dwellings: Volume 2 receives the new definitions and nothing else.
Second stairs, and what does not count as one
The amended guidance says flats should be served by more than one common stair where the building has a top storey of 18m or more in height, or where the storey does not meet the criteria for a single escape route.
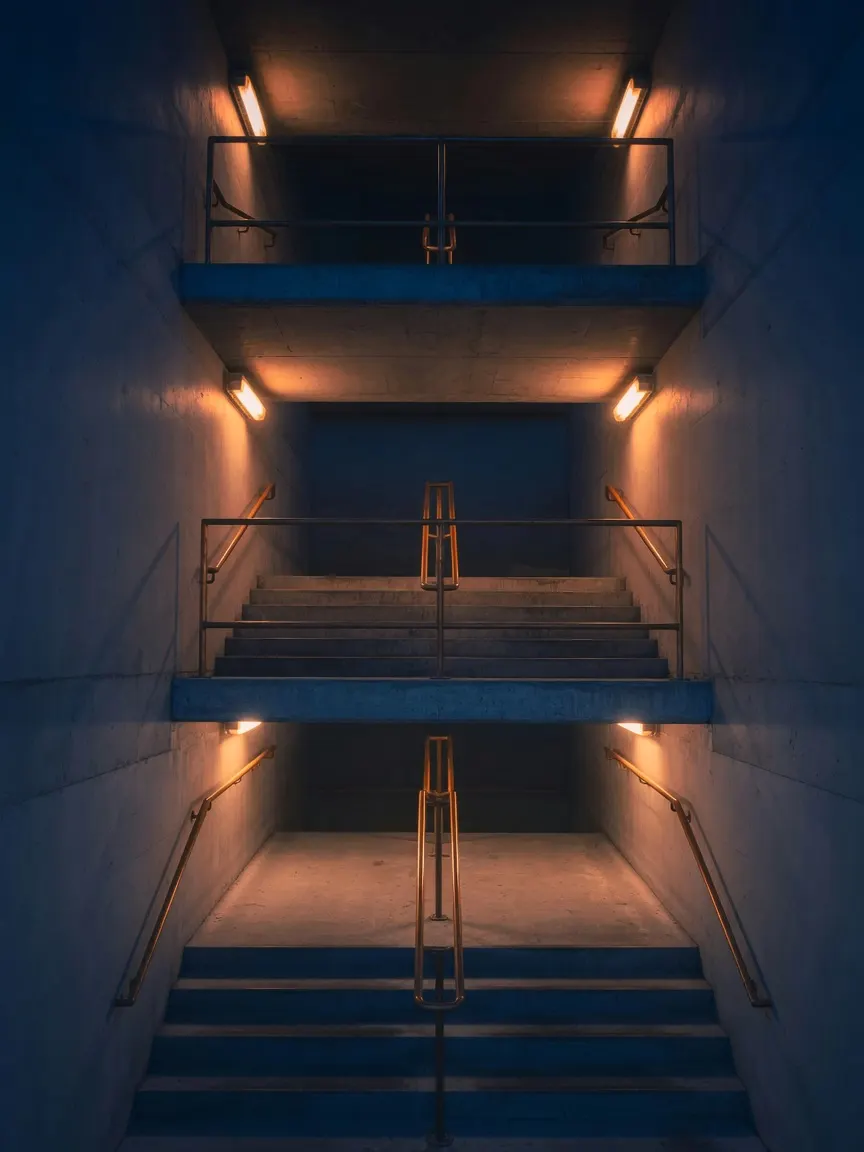
The sharper point is the new paragraph next to it: “Interlocked stairs should be considered as a single escape route and do not constitute an alternative means of escape.” Interlocked stairs, defined in the new key terms as two interlocking protected stairways in one or separated protected shafts, are what most people call scissor stairs. If a scheme was relying on a scissor arrangement to answer the second stair question, that answer is now explicitly closed off.
Travel distances in common areas are also restated: 7.5m maximum where escape is in one direction only, 30m where escape is in more than one, reduced to 4.5m in a small single stair building. And a common stair in a building with a storey 18m or more should be at least 1100mm clear width.
Evacuation lifts bring a smoke control scope with them
This is the part that lands on the services package, and it is the part to read twice.
Where evacuation lifts are provided, they should sit within an evacuation shaft: a protected shaft containing a protected stairway, the evacuation lift with its machine room, and evacuation lift lobbies. The lobby has to work as a refuge, with direct access to the protected stairway, and it must not be directly accessible from a flat, a maisonette, a storage room or an electrical equipment room.
Then the clause that matters for anyone pricing ventilation:
Where evacuation lifts are provided, evacuation shafts should be afforded the same level of minimum protection as the stairway. Any smoke control system designed to protect the staircase should extend the same level of protection to the evacuation lift and evacuation lift lobby.
In plain terms, the smoke control strategy no longer stops at the stair. If you are protecting the stair with a smoke shaft or a mechanical system to BS EN 12101, the evacuation lift and its lobby come inside that envelope, and the guidance notes that evacuation lift lobbies form part of the evacuation shaft and sit after the storey exit. The fire doorset schedule has been amended to match, with doors enclosing an evacuation shaft treated on the same basis as those enclosing a protected stairway.
If a scheme has an evacuation lift drawn on it and a smoke control design that was priced against the stair alone, that gap is worth finding now rather than at gateway 2.
The transitional rule, in full
The old guidance still applies where a building notice, an initial notice, or a building control approval application with full plans was given to the relevant authority before 30 September 2026, and the work either:
- has started and is sufficiently progressed before that day, or
- is started and is sufficiently progressed within 18 months beginning on that day.
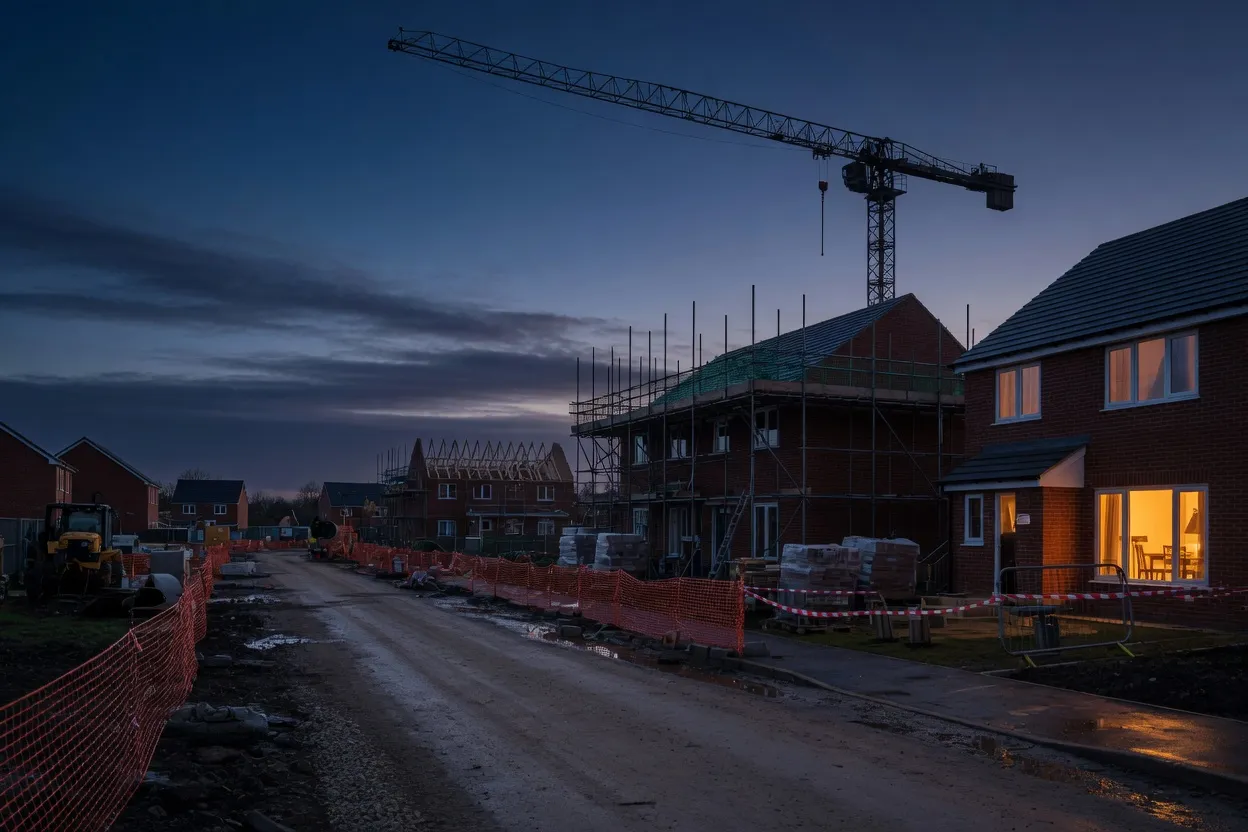
“Sufficiently progressed” is defined. For a new building it means the pouring of concrete for the permanent placement of trench, pad or raft foundations has started, or permanent piling has started. For work to an existing building, it means that work has started. For a material change of use, it means work to effect that change has started.
So the question on any live scheme is not simply “did we apply in time”. It is whether the work will be in the ground within 18 months of 30 September 2026. If it will not, the scheme falls under the amended guidance whatever the application date says.
What to check this month
- Is there an evacuation lift on the drawings? If so, confirm the smoke control design covers the lift and the lift lobby, not just the stair.
- Is a scissor or interlocked stair doing the work of a second stair? That no longer reads as an alternative means of escape.
- Check the notice date and the programme together. An application lodged before 30 September buys nothing if the ground work slips beyond 18 months.
- Check the stair width on any building with a storey at 18m or more.
- Remember these are Approved Documents, not the regulations. They are one way of showing compliance with the functional requirements, not the only way. A fire engineered approach remains open, and will need to be justified.
How Gemini AMPM can help
Our work sits on the services side of this, not the architecture. Where a scheme has an evacuation shaft, that means AOV and smoke extract systems designed and installed so the protection actually extends to the lift lobby, commissioning that proves it, and the fire alarm and evacuation alert interfaces that go with it. Where the stair strategy changes, so usually does the fire door schedule and the compartmentation around the shaft.
We work on residential developments for main contractors as a single fire and ventilation package, which keeps the smoke control, detection and passive scopes from being priced against three different versions of the same drawing.
If you have a residential scheme straddling 30 September and want a second pair of eyes on the services implications, call 0330 043 0080.
Sources: GOV.UK, Fire safety: Approved Document B, updated 16 September 2026; 2026 amendments to Approved Document B, volume 1 and volume 2 (PDF); Approved Document B volume 1: Dwellings, 2026 (PDF).