What is fire compartmentation and why does it matter?
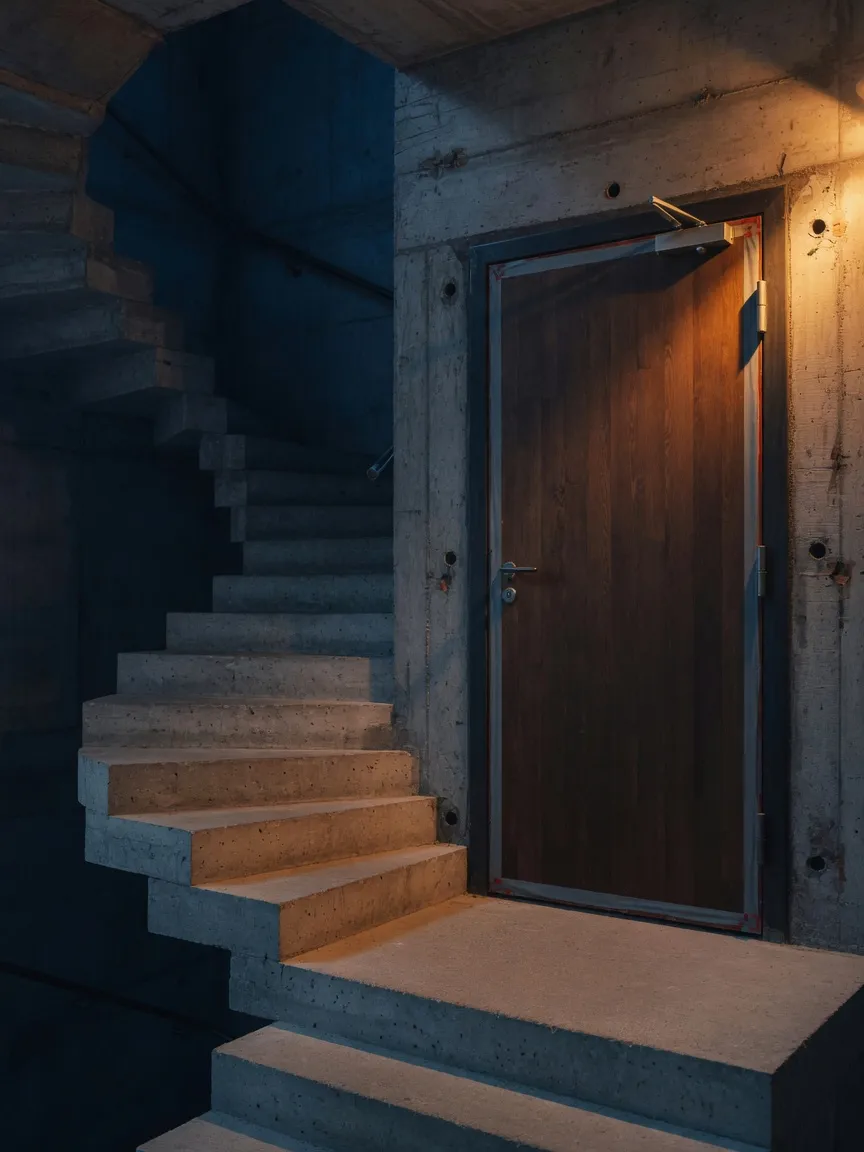
Fire compartmentation is the division of a building into discrete fire-resisting cells using walls, floors and protected shafts, with all openings sealed by fire-resisting doors, dampers and penetration seals. Its purpose is to restrict the spread of fire and smoke for a defined period, protect escape routes and allow safe firefighting. Approved Document B (Building Regulations) sets minimum compartmentation requirements in England, with parallel guidance in BS 9999 (non-domestic) and BS 9991 (residential). Compartmentation only performs as designed if every element (wall, door, service penetration and cavity barrier) is correctly specified, installed and maintained. A single unsealed penetration can defeat an otherwise compliant wall.
What fire-resistance ratings are used in UK construction?
UK fire-resistance performance is expressed using the European classification system in BS EN 13501-2, measured in minutes against three criteria: R (loadbearing capacity), E (integrity) and I (insulation). Loadbearing compartment elements are typically classified REI (for example REI 60), while non-loadbearing elements such as partitions are classified EI (for example EI 30). Common periods are 30, 60, 90 and 120 minutes. Reaction-to-fire performance of materials is classified separately under BS EN 13501-1 using classes A1, A2, B, C, D, E and F, with additional s (smoke) and d (flaming droplet) sub-classes. Minimum required periods depend on building height, use and storey and are set out in Approved Document B (England), with parallel guidance in BS 9999 and BS 9991. Different rules apply in Wales (Approved Document B Wales), Scotland (Technical Handbooks) and Northern Ireland (Technical Booklet E). The required rating for any specific element must be taken from the project fire strategy or confirmed by a competent fire engineer.
How often should fire doors be inspected in UK buildings?
Under Regulation 10 of the Fire Safety (England) Regulations 2022, the Responsible Person for a residential building over 11 metres in height containing two or more sets of domestic premises must carry out at least quarterly checks of fire doors in the common parts and, on a best-endeavours basis, at least annual checks of flat entrance doors that open onto common parts. For other premises, the Regulatory Reform (Fire Safety) Order 2005 requires fire doors to be kept in efficient working order and in good repair, with the frequency of inspection informed by the fire risk assessment. Industry guidance such as BS 9999 and the BWF Fire Door Alliance commonly recommends at least six-monthly inspection in occupied non-domestic buildings, with more frequent checks in high-traffic or higher-risk locations. Inspections should be carried out by a competent person and the results recorded. Different requirements apply in Wales, Scotland and Northern Ireland.
What does the Building Safety Act 2022 require for passive fire protection?
The Building Safety Act 2022 introduces a stricter regime for higher-risk buildings in England, defined under the Higher-Risk Buildings (Descriptions and Supplementary Provisions) Regulations 2023 as buildings that are at least 18 metres in height or have at least 7 storeys, and contain at least two residential units. The Principal Accountable Person must register the building with the Building Safety Regulator, prepare and maintain a safety case report demonstrating that building safety risks (including fire spread and structural failure) are being managed so far as is reasonably practicable, and maintain the ‘golden thread’ of digital information covering design, construction and in-occupation changes, including passive fire protection details such as compartmentation lines, fire door schedules, penetration seals and cavity barriers. Outside higher-risk buildings, Responsible Persons under the Regulatory Reform (Fire Safety) Order 2005 (as amended by the Fire Safety Act 2021 and the Fire Safety (England) Regulations 2022) must still assess and manage structural fire protection, external walls and flat entrance doors. The Welsh, Scottish and Northern Irish regimes differ.
What is FIRAS and why does it matter for passive fire protection?
FIRAS is a UKAS-accredited third-party certification scheme operated by Warringtonfire that certifies installers of passive fire protection, including fire stopping, fire-resisting walls and ceilings, fire doors and fire dampers. Certification covers operative competence, supervisor competence, site auditing and documentation, providing independent evidence that installation follows the tested system on which the product’s fire-resistance claim is based. Approved Document B and BS 9999 both recommend the use of third-party certificated installers for fire-protecting products, and the Building Safety Act regime expects demonstrable competence throughout the supply chain. Using a FIRAS-registered contractor (or an equivalent UKAS-accredited scheme such as IFC Certification or LPCB) is one of the strongest ways for a Responsible Person or Accountable Person to evidence that installed work matches the tested system, although it does not by itself guarantee compliance: correct specification, correct product selection and adherence to the manufacturer’s tested detail remain essential.
How should passive fire protection be managed in a high-rise residential building?
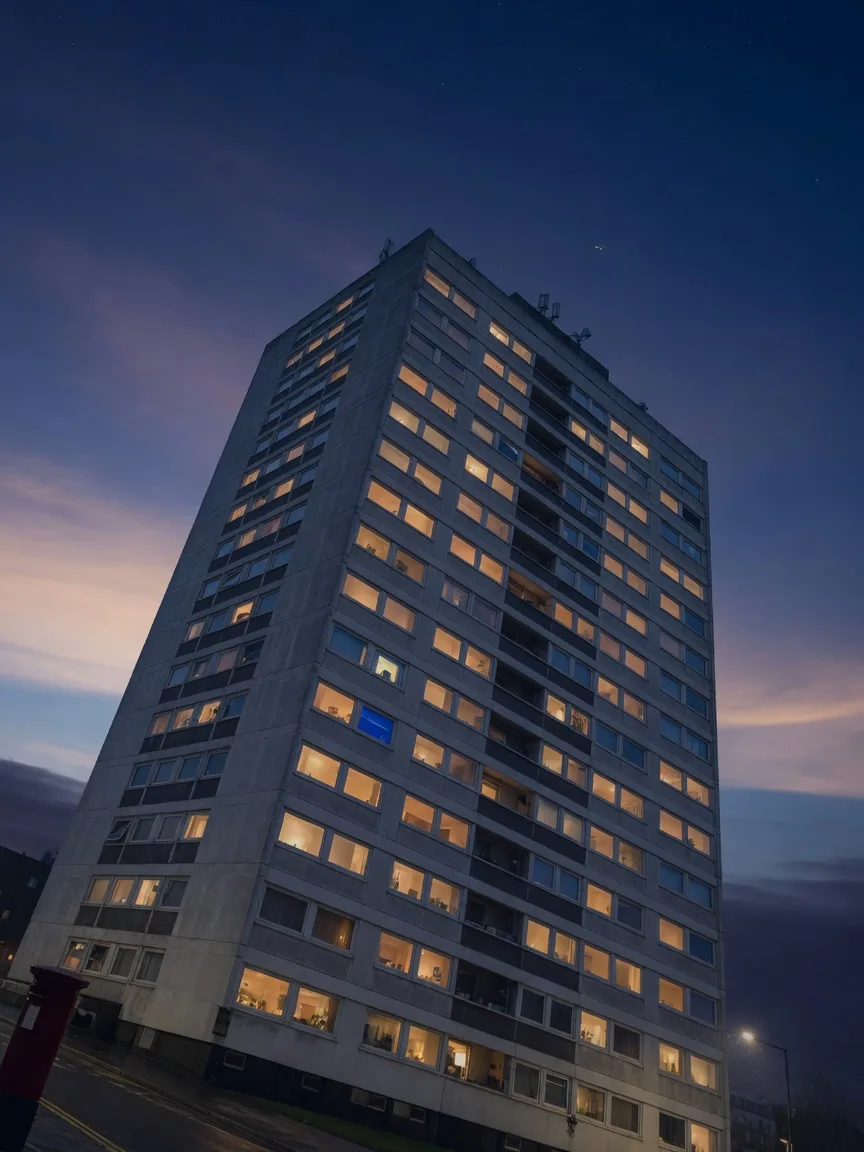
For residential buildings above 11 metres in height, and particularly for higher-risk buildings (in England, at least 18 metres or 7 storeys with two or more residential units), passive fire protection must be designed and managed in line with BS 9991, Approved Document B and, for HRBs, the Building Safety Act 2022 regime. Typical measures include compartmentation between flats and between flats and common parts, with the specific fire-resistance period (commonly 60, 90 or 120 minutes) determined by the building’s height and the project fire strategy under ADB Volume 1; flat entrance doors meeting at least FD30S (with FD60S sometimes required where the fire strategy or building height demands it), with intumescent and cold-smoke seals; cavity barriers and certified fire stopping at all service penetrations; and protected escape routes. Under the Fire Safety (England) Regulations 2022, the Responsible Person must carry out at least quarterly checks of fire doors in the common parts and, on a best-endeavours basis, at least annual checks of flat entrance doors opening onto common parts. In HRBs the Principal Accountable Person must also maintain the golden thread of information and produce a safety case report. External wall systems must be assessed under the duties introduced by the Fire Safety Act 2021. The specific provisions for any individual building should be confirmed by a competent fire engineer.
What are the most common passive fire protection defects in older UK buildings?
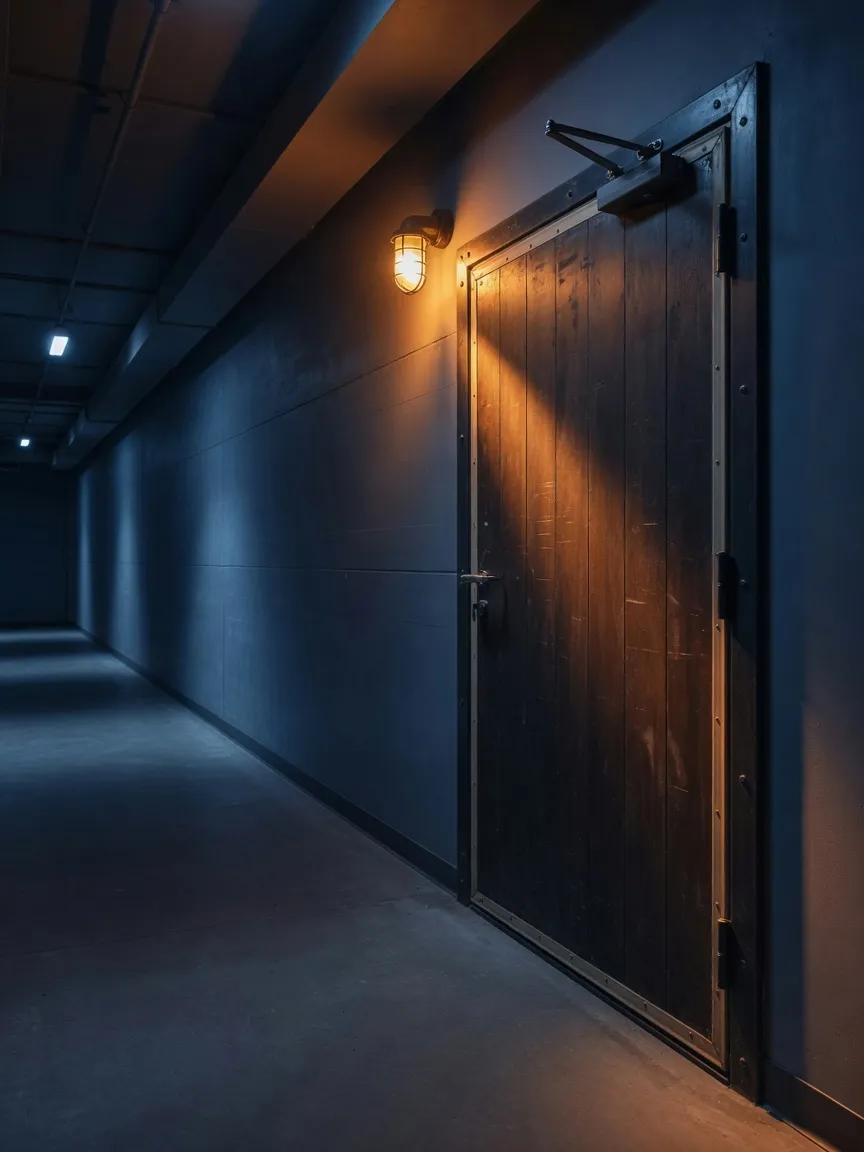
Industry bodies including the Association for Specialist Fire Protection (ASFP), NHBC, the Fire Protection Association and major insurers consistently report the same recurring passive fire protection defects in older UK buildings: unsealed service penetrations through compartment walls and floors (cables, pipes, ductwork); missing, displaced or damaged cavity barriers in external walls, ceiling voids and risers; fire doors with excessive gaps around the leaf, damaged or painted-over intumescent and smoke seals, incorrect or missing hardware (including self-closers), and unapproved modifications; non-fire-rated glazing, vision panels or letterplates retrofitted to flat entrance doors; and compartmentation breaches created during later refurbishment, M&E or telecoms works that were never reinstated to a tested detail. Many of these defects are concealed above suspended ceilings or behind risers, so intrusive surveys by a competent person are usually required to find them. Remediation should be designed against a specific tested system and installed by a third-party certificated contractor (for example FIRAS, IFC or LPCB), and the work documented. The findings of this kind of survey, and the remediation strategy, should always be reviewed by a competent fire engineer or fire risk assessor.