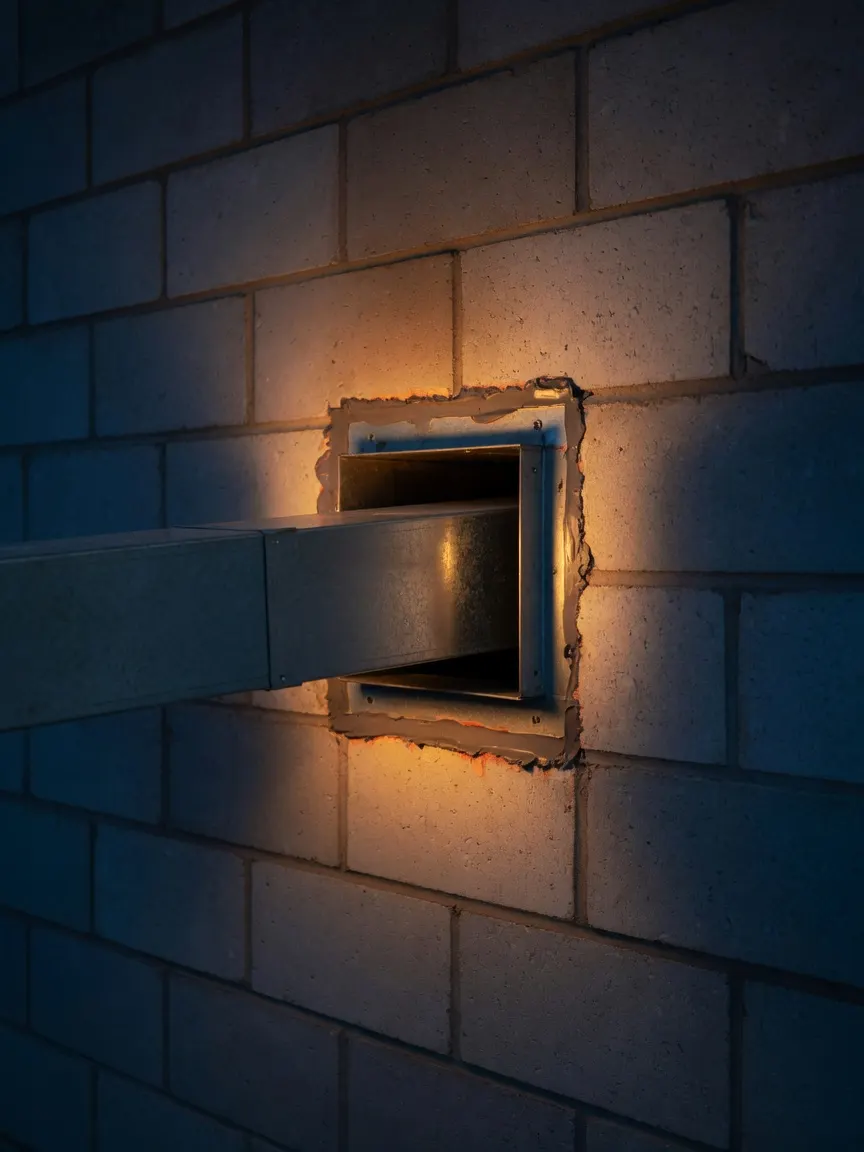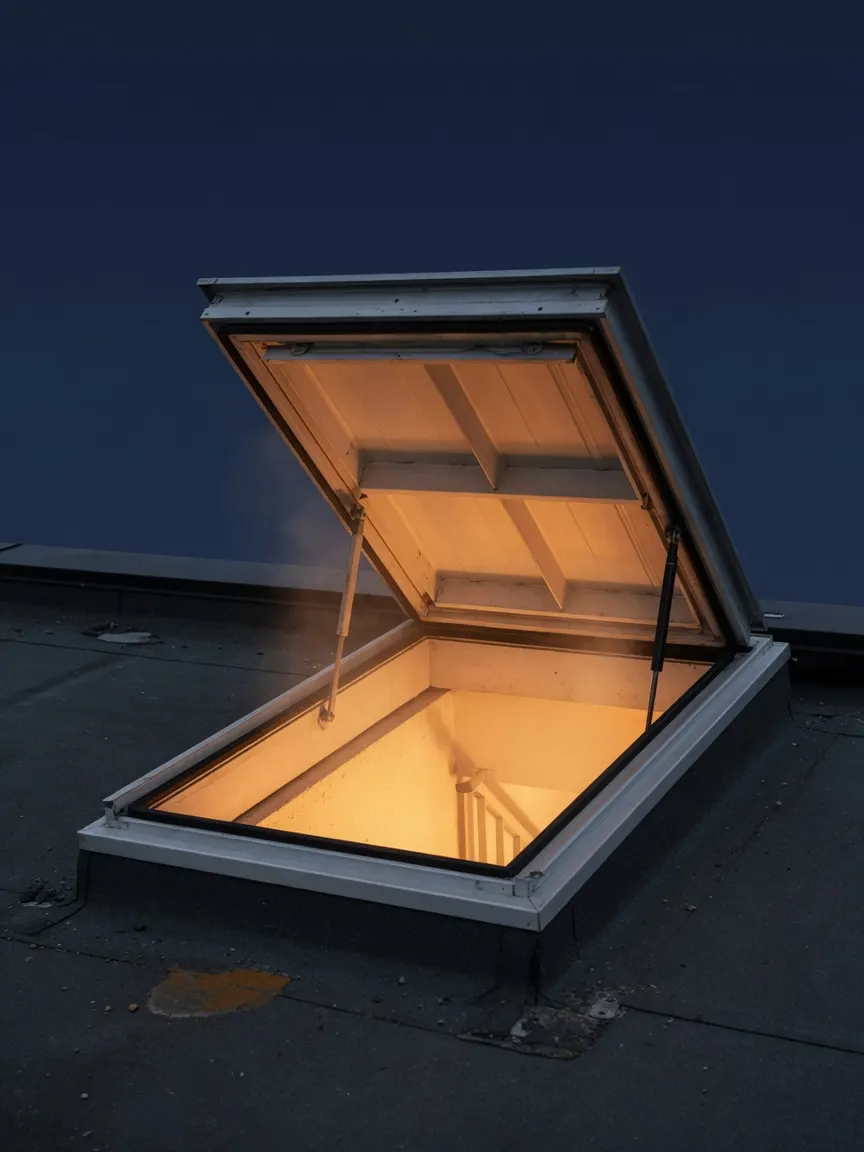
Approved Document B is where the smoke control provision in most residential buildings comes from: vents on the common corridors or lobbies serving flats, typically around 1.5m² of free area, a vent of 1.0m² at the head of the stair, and smoke shafts or mechanical extract in taller buildings. The Building Regulations set the design; the Fire Safety Order keeps it maintained for the life of the building.
The provision, by situation
| Situation | Typical provision in ADB guidance |
|---|---|
| Common corridor or lobby serving flats | AOV of around 1.5m² free area, opening on smoke detection on that storey |
| Stairway | Openable or automatic vent of 1.0m² at the head of the stair |
| Taller residential buildings | Smoke shaft (commonly 1.5m² free area) or mechanical smoke extract, venting the fire floor |
| Components | Specified and tested against the BS 7346 series |
Free area is the measured open area the smoke can actually pass through, not the hole in the wall: a vent’s geometry, louvres and opening angle all reduce it, which is why like-for-like replacement matters when a vent is renewed.
After handover: the duties that persist
Once the building is occupied, the smoke control system becomes the responsible person’s to maintain under article 17 of the Fire Safety Order, and in higher-risk residential buildings the post-Grenfell regime expects routine checks of fire-fighting and life-safety equipment with records to match. In practice that means planned testing of every AOV, panel and actuator by a competent contractor, recorded per device: our testing requirements guide sets out the cadence, and the AOV and smoke extract service page covers install, repair and maintenance.
Frequently asked questions
My block has no AOVs: is that illegal? Not necessarily: the requirement is to meet the Building Regulations in force when it was built or altered, and some designs ventilate differently. The fire risk assessment is where the adequacy question gets answered.
Can an AOV be replaced with a smaller unit? Only if the free area and performance still meet the design: undersizing a replacement vent quietly breaks the smoke strategy.
Who signs off a new or altered system? Building control for the works, then commissioning evidence into the building’s fire safety records; we commission and certificate what we install.