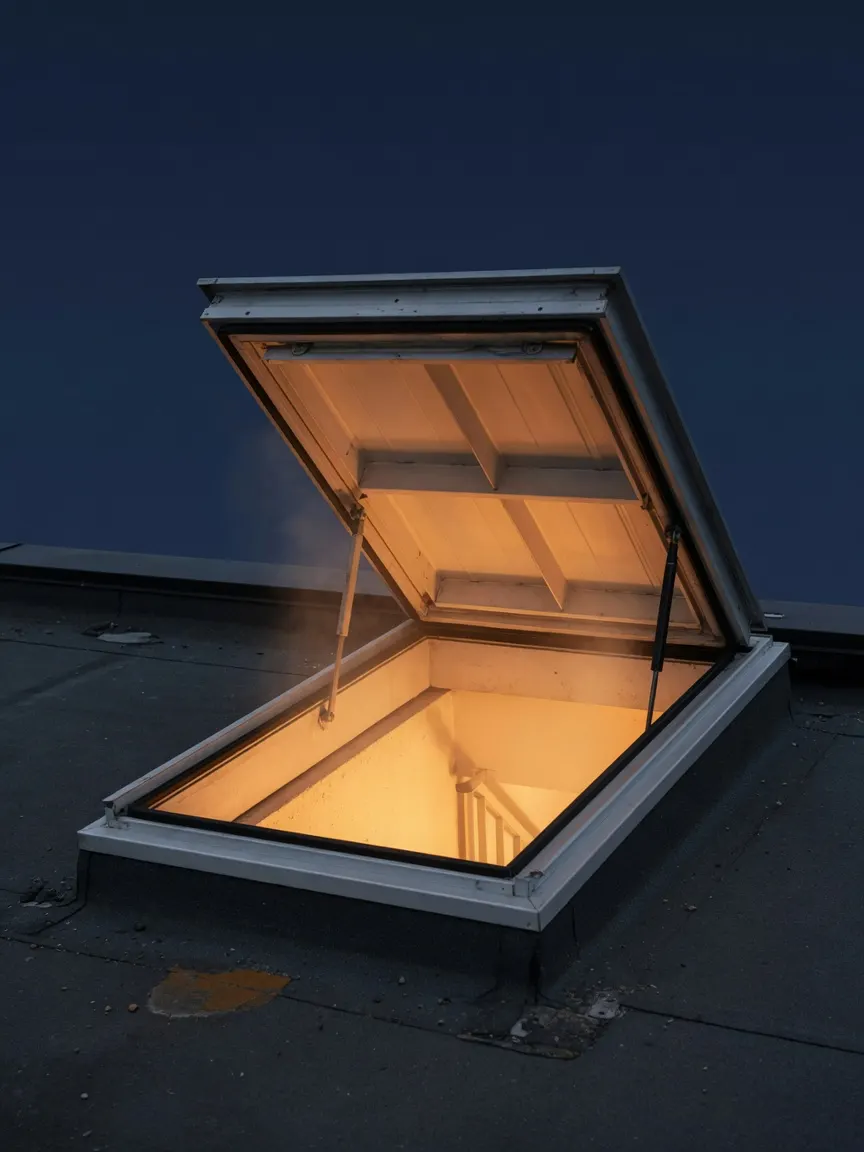
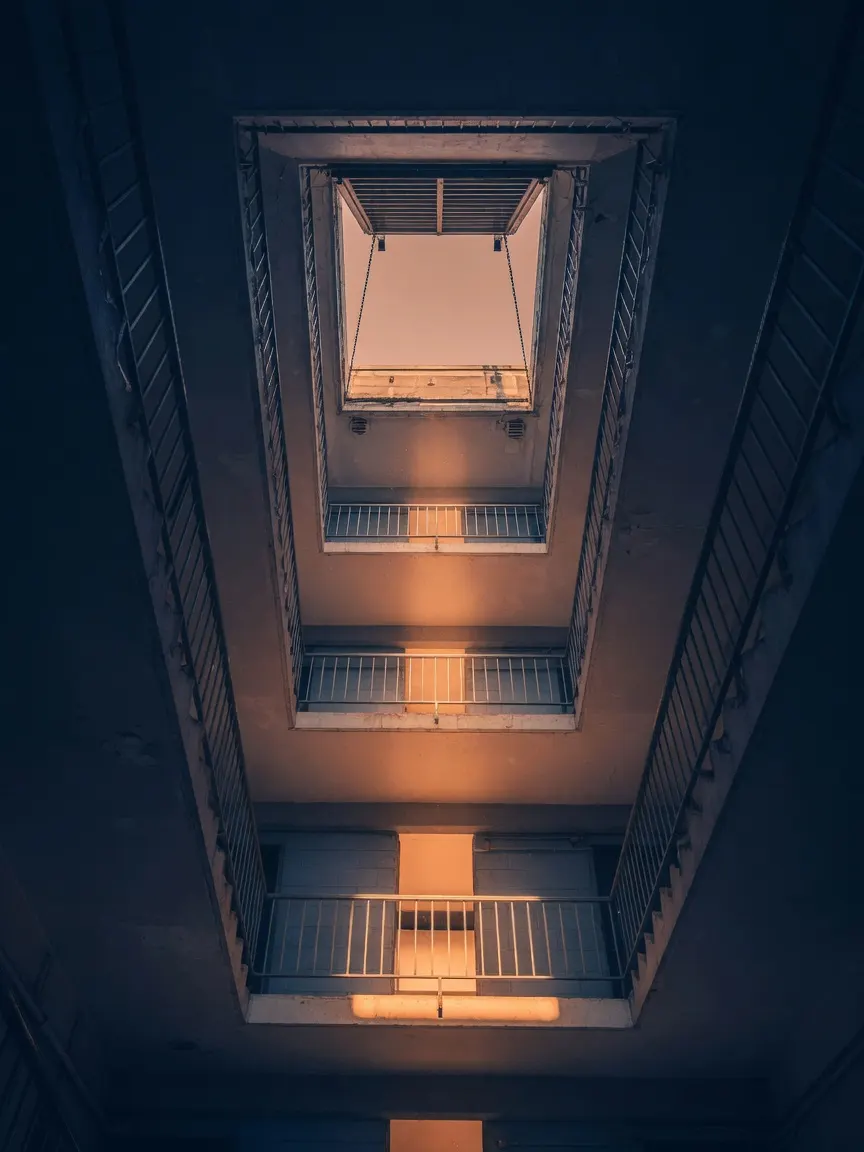
Ask what an AOV does and most people in a building will say “it lets the smoke out”. That is true and it misses the point. An automatic opening vent does not exist to clear a building of smoke. It exists to keep one specific space usable for a few critical minutes: the common escape route, and above all the stair.
This article sets out what an AOV smoke ventilation system actually is, where the regulations expect one, the difference between natural and mechanical systems, how the sequence is supposed to run in a fire, and the ways it quietly stops working. The testing regime and the legal duties around it are covered separately in our guide to smoke vent testing requirements.
What an AOV is
An AOV is a vent, usually a window, rooflight, louvre or hatch, fitted with an electric actuator that opens it automatically when smoke is detected. The trigger is a smoke detector, wired through a control panel to the actuator. Once the fire is out, the vent closes again from the panel or a reset switch.
That description covers a single vent. In practice a building has a system: detectors on each floor, a control panel with battery backup, actuators on every vent, a manual override for the fire service, and a logic that decides which vents open and which stay shut. The system is the thing that has to work. A vent that opens on the wrong floor makes the stair worse, not better.
Where the rules expect one
For blocks of flats in England, Approved Document B, Volume 1 sets out the baseline that most existing buildings were designed to.
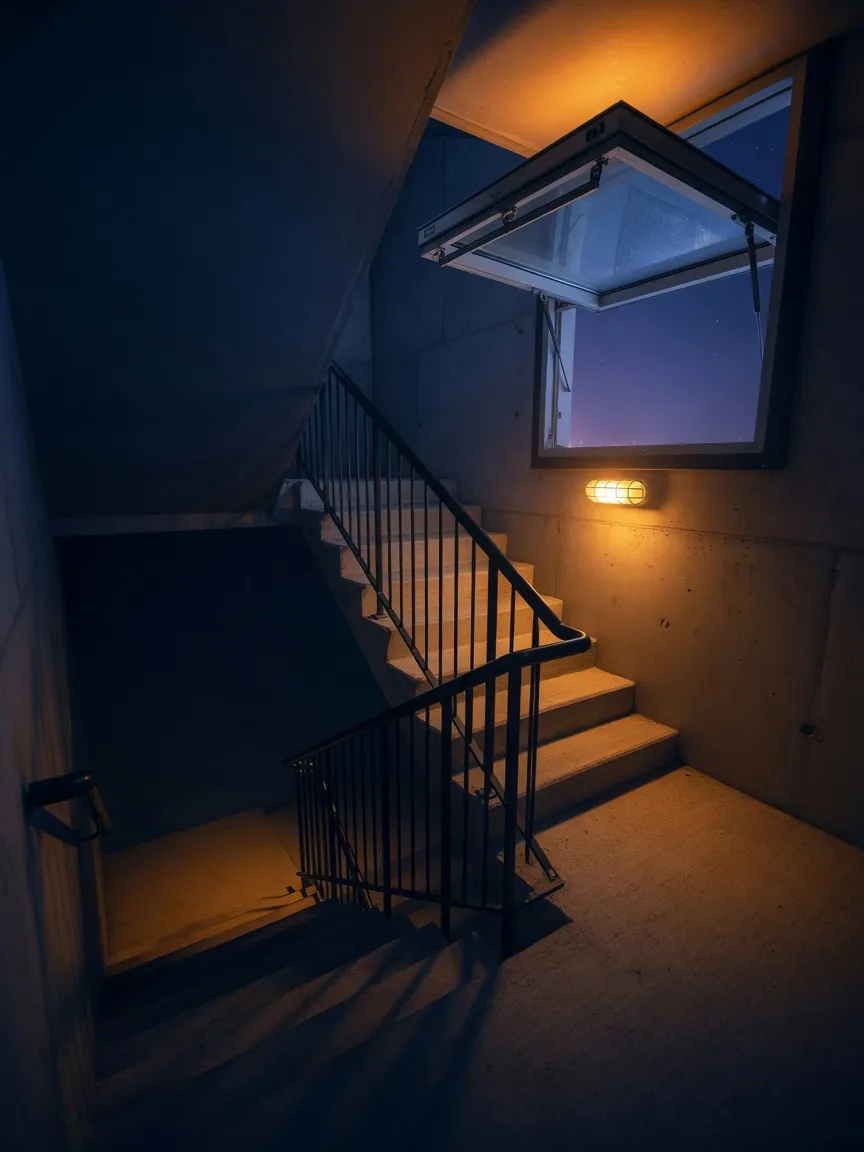
At the head of every common stair, a vent with a free area of at least 1.0 m², opening automatically on smoke detection, or an openable vent the fire service can operate. This is the vent people think of when they say AOV.
In common corridors and lobbies, where a stair is approached through them, a vent of at least 1.5 m² free area on an external wall, or a vent discharging into a smoke shaft: a vertical duct of at least 1.5 m² cross section, no dimension under 0.85 m, with 1.0 m² openings from the corridor and at the top, extending above the roof. The corridor vent is arguably the more important of the two, because it takes smoke out of the fire floor before it reaches the stair door.
Those are the deemed-to-satisfy figures. Taller and deeper buildings, and anything designed by fire engineering rather than by the approved document, will usually have a mechanical system instead, designed to BS 9991:2024 for residential buildings or BS 9999 for everything else. In both cases the system code of practice is BS 7346-8, covering planning, design, installation, commissioning and maintenance, and the product standard for a natural vent is BS EN 12101-2:2017, which certifies the whole assembly, actuator included, for its aerodynamic free area and its behaviour under heat, wind and snow.
If you do not know which of these your building was designed to, the fire strategy will say. If there is no fire strategy, that is the first gap to close.
Natural versus mechanical
Natural smoke ventilation relies on buoyancy. Hot smoke rises, an opening at the top lets it out, and cooler air is drawn in below. It needs no fan and very little power, which is why it is the default for low and medium rise flats. Its weakness is that it depends on the vent actually being at the top of the space, and on wind not pushing the smoke back in.
Mechanical smoke ventilation uses fans to pull smoke out of the corridor or lobby through a shaft, often with a much smaller shaft than the natural equivalent, which is why developers like it. It needs a secondary power supply, fire rated fans and ductwork, and far more commissioning. When it works it gives better protection. When it is not maintained it fails completely rather than partly.
Pressurisation is the third approach, mostly in taller or specialist buildings: fans push clean air into the stair so that smoke cannot enter it. It is a different design discipline again and is beyond this article.
Which type you have determines what maintenance actually means, what a competent contractor looks like, and what can go wrong.
How the sequence is supposed to run
In a fire on the fourth floor of a typical block:
- The corridor detector on the fourth floor operates.
- The control panel opens the fourth floor corridor vent, or the damper into the smoke shaft on that floor. It keeps every other floor’s damper closed, so the shaft draws from the fire floor only.
- The panel opens the vent at the head of the stair, so any smoke that reaches the stair has somewhere to go.
- The fire service arrives and can override the whole system from a switch at the entrance, opening or closing vents floor by floor as they work.
- Power fails, and the batteries carry the system for the required period, or the vents fail to their safe position.
Every step in that list is a thing that can be tested, and every step is a thing that gets skipped when testing is reduced to pressing the button and watching one vent open.
How they stop working
Almost never dramatically. An AOV system degrades in ways that look like nothing at all until the night it matters.
- Actuators seize. A vent that has not moved in eighteen months may not move at all, or may open partway and stall. This is the most common failure we find.
- Batteries age. The backup passes its indicator check and then delivers a fraction of its rated duration under load.
- The logic drifts. A refurbishment reconnects the fourth floor detector to the third floor damper, or a building management system starts driving the vents for comfort ventilation and leaves one in the wrong state.
- Windows get replaced. A new double glazed unit goes in without the actuator, and the corridor loses its vent without anyone noticing.
- The override is left in the wrong position. After a false alarm or a service visit, the fire service switch stays on manual and the system no longer responds to detection.
- Vents get painted shut, sealed against draughts, or obstructed by plant, aerials and stored items on the roof.
In high rise residential buildings the monthly check required by the Fire Safety (England) Regulations 2022 exists precisely because of this list. In every other building, article 17 of the Fire Safety Order still requires the system to be maintained in efficient working order, and the testing guide sets out what that regime should look like and what the record has to show.
How Gemini AMPM can help
We install, service and repair AOV and smoke extract systems as life safety equipment, from a single seized actuator to a full control panel and vent replacement under a live building. Servicing to BS 7346-8 includes the cause and effect test that proves the detection interface, not just the vent. Where the smoke control strategy runs through the ductwork, the same visit can cover fire damper testing, so one contractor leaves one record. And if the question is what your building was designed to have in the first place, a fire risk assessment will answer it before an inspector asks. Get in touch to put a date in the diary.