There is a building type on every high street in the county, and it is the one that keeps ending up in front of magistrates. Shop or takeaway at the bottom, flats at the top, one staircase between them, and no single person who feels responsible for the bit in the middle.
What happened
On 20 April 2026, Markandayar Gowrikaran pleaded guilty at Brighton Magistrates’ Court to offences under the Regulatory Reform (Fire Safety) Order 2005 as the person having control of 20A St James Street, Brighton, which he operated as a house in multiple occupation. He was fined £2,768, ordered to pay a victim surcharge of £1,107 and £7,075.31 in prosecution costs, a total of £10,950.31 (Brighton and Hove News).
The premises were five tenants across the first, second and third floors, above a post office and a shop.
East Sussex Fire and Rescue Service first inspected on 14 February 2023, and went back repeatedly through to December that year. Officers recorded a fire alarm control panel showing faults, missing smoke detector heads, a manual call point that was not securely fixed, a fire resisting door protecting the means of escape that had been removed, combustible items stored in the common parts and on the external fire escape, a kitchen door opening onto the escape route that did not self close into its frame, and an electrical intake cupboard that was neither secured nor enclosed in fire resisting construction (Fire Safety Matters, 17 August 2026).
Station Manager Jake Kaye of East Sussex Fire and Rescue Service put the service’s position in one sentence: “Those responsible for fire safety have a legal duty to carry out and record a suitable and sufficient fire risk assessment.”
This is a pattern, not an outlier
It is worth putting three Sussex cases next to each other.
In March 2025, a company director was prosecuted at Crawley Magistrates’ Court over a takeaway in Burgess Hill, after a fire caused by a faulty electrical supply badly damaged the rear of the building and firefighters rescued four people. Six charges under the Order, and a total of £9,157.37. West Sussex Fire and Rescue Service noted that the failures to alert occupants and to provide adequate escape routes were made worse by the fact that there was sleeping accommodation above the commercial premises (West Sussex County Council).
In April 2026, a property company was fined £4,000 and ordered to pay a further £4,000 to the fire authority, over a listed Brighton building converted into flats, after admitting it had failed to comply with an enforcement notice (East Sussex Fire and Rescue Service).
Three cases, two fire authorities, one recurring shape: residential accommodation sitting on top of a commercial unit, with a shared escape route that belongs to nobody in particular.
Why the configuration itself is the hazard
The risk lives downstairs and the sleepers live upstairs. Commercial ground floors hold the ignition sources: kitchens, extract systems, three phase supplies, stock. The people who cannot get out quickly are asleep two floors above, with only the compartment floor and the stair doors in between.
Nobody owns the common parts. The shop has a lease, the flats have tenancies, and the hallway, the stair, the intake cupboard and the flat roof sit in the gap. Every one of the Brighton findings was in that gap. Not one of them was inside a flat.
Detection is asked to cross a boundary it was never designed to cross. A fire starting in a takeaway at eleven at night needs to wake people upstairs. That only happens if the system is designed and maintained as one system, to BS 5839-1:2025, rather than as a shop alarm and a separate residential one that have never spoken to each other.
Defects here are slow, not sudden. A removed door, a cupboard left open, boxes on a landing. None of it looks dramatic on the day, and all of it was still there ten months later. That is the part that got prosecuted.
What to check in your own building
If you own, manage or let a building with flats over a commercial unit, this is a short list and none of it needs a consultant to start.
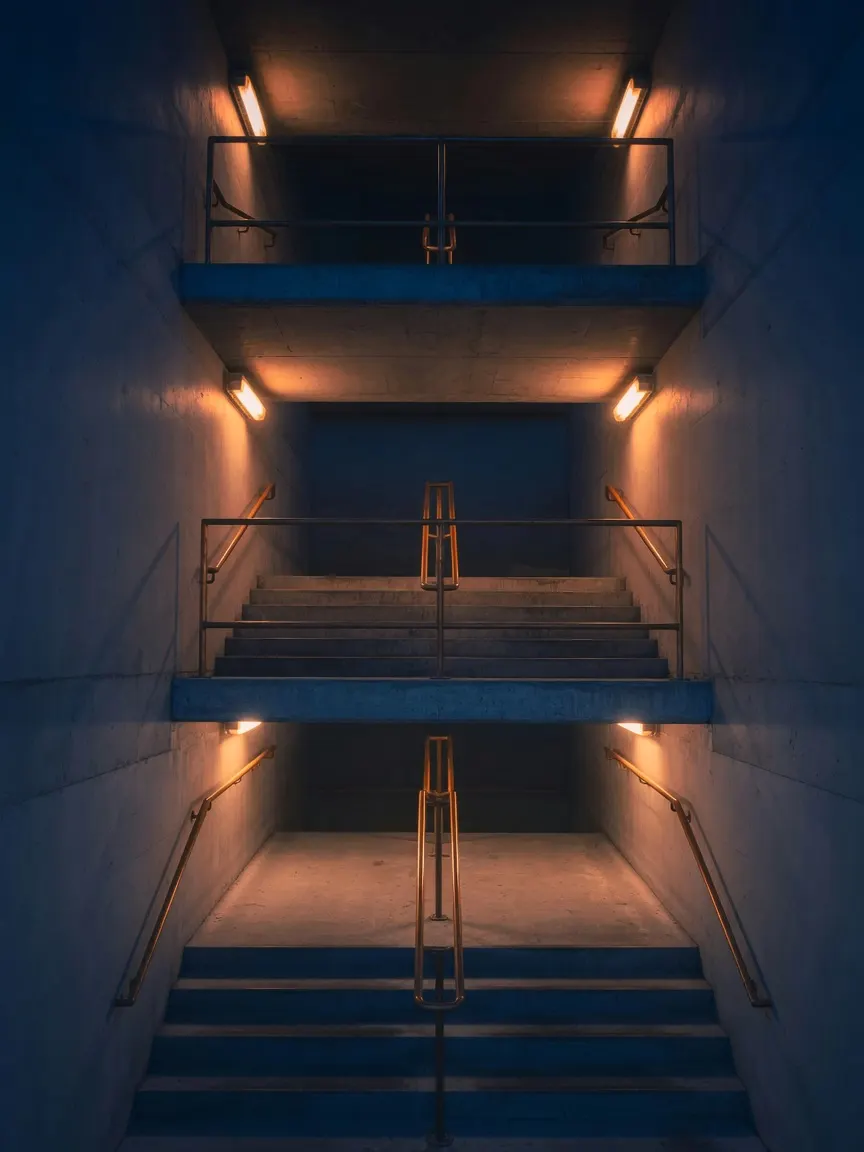
- Walk the escape route at night, from the top flat to the street. Look at what is stored in it, and whether every door closes fully into its frame unaided.
- Open the panel and read it. A fire alarm panel showing faults is the single most cited finding in these cases, and it is the one a non specialist can check today. Note the date the fault first appeared. That date is the one an inspecting officer will ask about.
- Count the detector heads against the drawing. Missing heads and unfixed call points are not wear and tear. Somebody removed them, usually during other works, and nobody put them back. That is remedial work with a date on it.
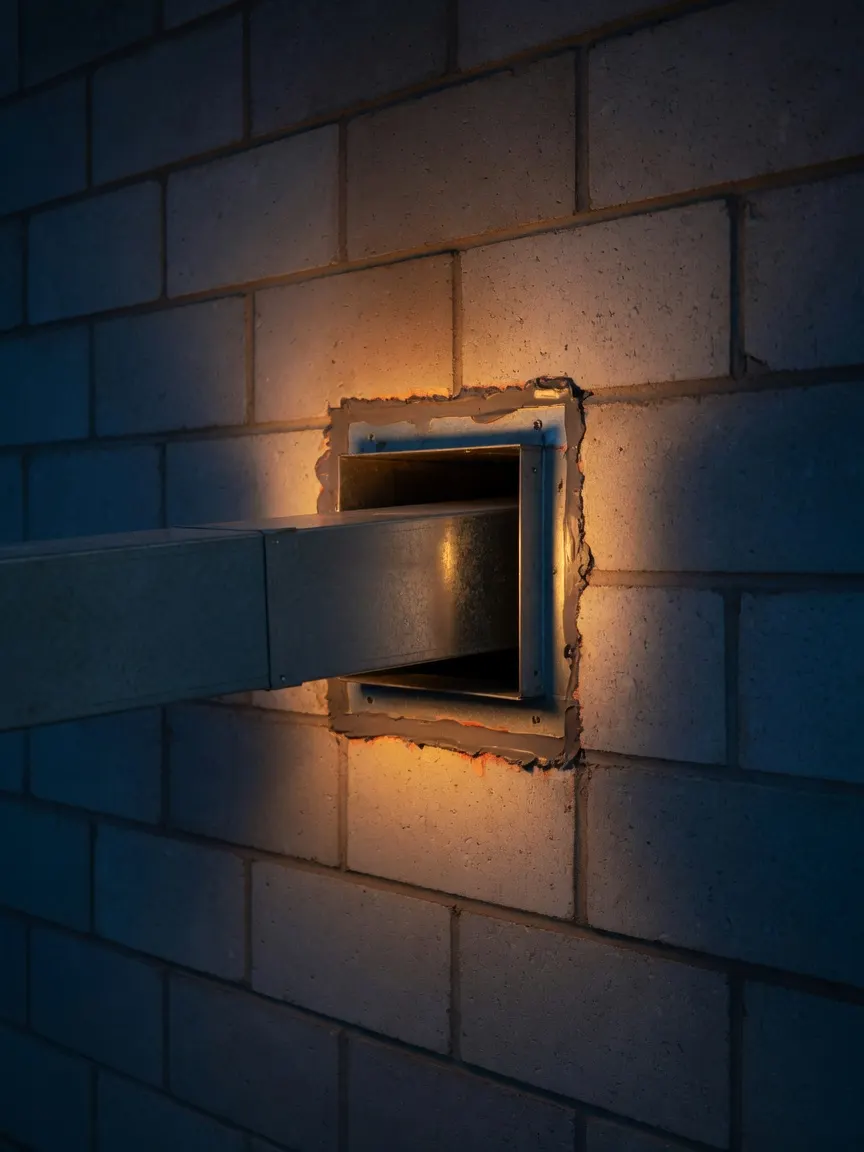
- Find the boundary between the commercial unit and the residential above, and ask who has ever tested it. Service penetrations, extract ducts and intake cupboards are where compartmentation quietly stops existing.
- Check the doors on the stair, not just the flat entrance doors. A fire door that does not close into its frame is not a fire door, and a kitchen door onto an escape route is the highest value one in the building.
- Then read your fire risk assessment and see whether it describes any of this. If it predates the current tenant downstairs, it describes a different building.
How Gemini AMPM can help
We service and maintain fire detection and alarm systems across East Sussex and West Sussex, including mixed use blocks where the commercial and residential parts need to work as one system. We also carry out fire alarm remedial works that clear outstanding faults and leave a dated record of what was done. If the fire risk assessment itself is out of date, we can introduce an independent assessor we have worked with for years. If your panel is in fault and nobody can say since when, that is the call worth making first.